

Technical Drafting Services
We create precise technical drawings with AutoCAD and Visio to support clear, efficient design and documentation across engineering, architectural, and industrial projects.

We use AutoCAD to produce accurate 2D and 3D technical drawings for engineering, architectural, and industrial applications—ensuring clarity, scalability, and compliance with industry standards.
With Visio, we create structured diagrams for workflows, systems, and business processes—delivering clear, professional visuals that support documentation and decision-making.
We specialize in producing precise and professional Electrical Drawings using AutoCAD and Visio. These drawings serve as essential blueprints for electrical systems in residential, commercial, and industrial projects.
Our electrical drafting includes:
Whether you’re an architect, engineer, or contractor, our drawings are tailored to meet regulatory standards and project-specific requirements—ensuring clarity, safety, and seamless execution.
We provide detailed Instrument Loop Diagrams that map out the complete signal path for control and instrumentation systems. These diagrams are essential for understanding how field instruments connect to control systems, ensuring accurate installation, troubleshooting, and maintenance.
Our loop diagrams typically include:
Field Devices (e.g., transmitters, sensors, actuators)
Signal Pathways (analog/digital, 4–20 mA loops, etc.)
Terminal Blocks and Junction Boxes
Control System Interfaces (PLC/DCS connections)
Power Supply and Grounding Details
We offer comprehensive Architecture Diagrams that visually communicate the structural and spatial design of buildings and environments. Using AutoCAD and Visio, we produce clear, scalable, and regulation-compliant diagrams tailored to each project’s unique requirements.
Our architectural drafting includes:
Floor Plans Detailed layouts showing room dimensions, wall placements, and circulation paths.
Elevations & Sections Side views and cross-sections that reveal structural details and design intent.
Site Plans Overviews of building placement, landscaping, access routes, and zoning elements.
Interior Layouts Space planning for furniture, fixtures, and finishes to optimize functionality and aesthetics.
Whether you’re designing a new build, renovating an existing space, or preparing documentation for approval, our architecture diagrams provide the clarity and precision needed to move your project forward with confidence.
We offer detailed Panel Drawings that illustrate the layout, wiring, and components within electrical control panels. Created using AutoCAD and Visio, these drawings are essential for engineers, electricians, and technicians involved in panel fabrication, installation, and troubleshooting.
Our panel drawing services include:
Front & Internal Layouts Visual representation of panel faceplates, component placement, and internal wiring.
Wiring Diagrams Clear routing of power and signal cables between devices, terminals, and breakers.
Bill of Materials (BOM) Comprehensive lists of components including relays, contactors, PLCs, and fuses.
Labeling & Tagging Consistent identification of wires, terminals, and devices for easy reference and maintenance.
Each drawing is tailored to meet project specifications and industry standards, ensuring accuracy, safety, and ease of implementation. Whether you’re building a motor control center, automation panel, or distribution board, our panel drawings provide the clarity and precision needed for seamless execution.
Our Layout Drawings provide a top-down visual representation of equipment, components, or infrastructure within a defined space—whether it’s a control room, electrical panel, factory floor, or data center. These drawings are essential for planning, installation, and maintenance, ensuring everything fits and functions as intended.
We specialize in:
Equipment & Component Placement Accurate positioning of devices, machinery, or panels within enclosures or rooms.
Space Optimization Strategic layouts that maximize efficiency, accessibility, and safety.
Cable Routing & Pathways Clear depiction of cable trays, conduits, and wire paths to avoid interference and clutter.
Mounting & Fixing Details Precise locations for brackets, supports, and fasteners.
Scalable Drawings Delivered in formats compatible with AutoCAD, Visio, or PDF, with scalable dimensions for fabrication and review.
Whether you’re designing a new facility or upgrading an existing system, our layout drawings help you visualize the physical arrangement before implementation—saving time, reducing errors, and improving coordination across teams.
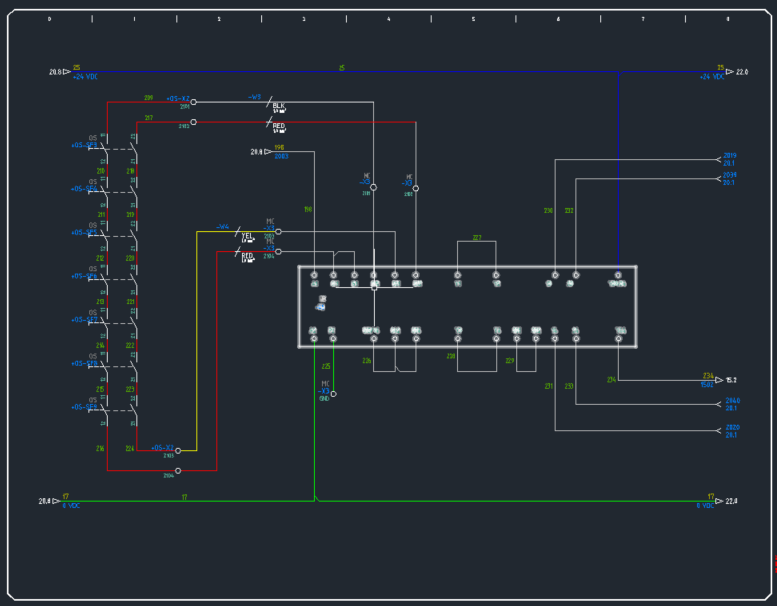
We deliver accurate Electrical Drawings using AutoCAD and Visio—essential for residential, commercial, and industrial projects. Our drafts meet regulatory standards and are tailored for architects, engineers, and contractors.
Key services include:
Power Layouts – Mapping electricity flow through buildings
Lighting Plans – Efficient fixture placement and control
Wiring Diagrams – Clear circuit and connection visuals
Panel Schedules – Organized breaker and load data

We design Instrument Loop Diagrams that trace signal paths in control and instrumentation systems—essential for installation, troubleshooting, and maintenance.
Each diagram includes:
Field Devices – Sensors, transmitters, actuators
Signal Pathways – Analog/digital signals, 4–20 mA loops
Terminal Blocks – Junction boxes and wiring points
Control Interfaces – PLC/DCS connections
Power & Grounding – Supply and grounding details

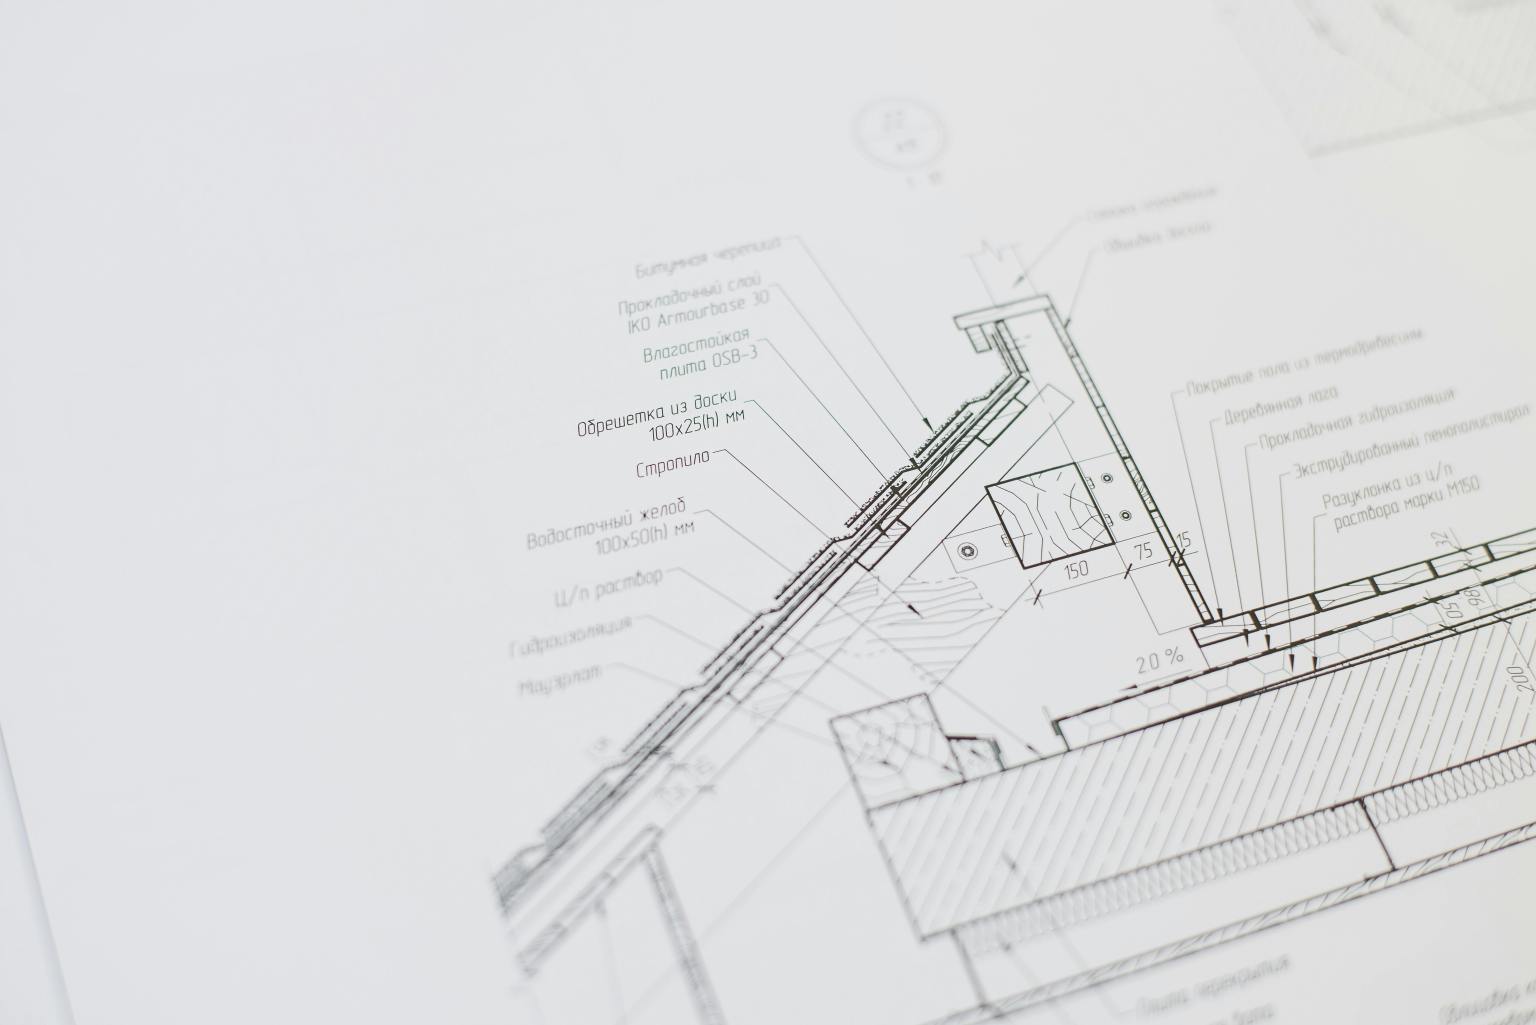
We design scalable Architecture Diagrams using AutoCAD and Visio to support structural and spatial planning. Each diagram meets project specs and regulatory standards.
Services include:
Floor Plans – Room layout and circulation
Elevations & Sections – Structural views and design intent
Site Plans – Building placement and access routes
Interior Layouts – Furniture, fixtures, and finish planning

We deliver detailed Panel Drawings using AutoCAD and Visio—tailored for safe, accurate fabrication, installation, and troubleshooting.
Services include:
Front & Internal Layouts – Visuals for component placement and wiring
Wiring Diagrams – Power and signal routing
Bill of Materials (BOM) – Lists of relays, PLCs, fuses, and more
Labeling & Tagging – Clear wire and terminal IDs
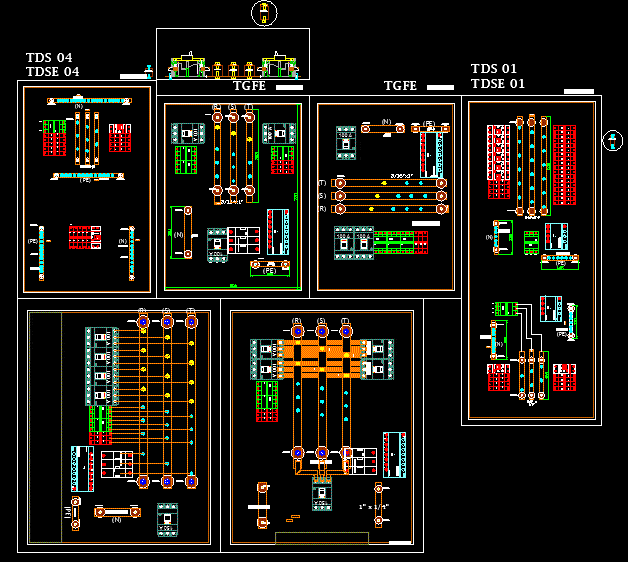
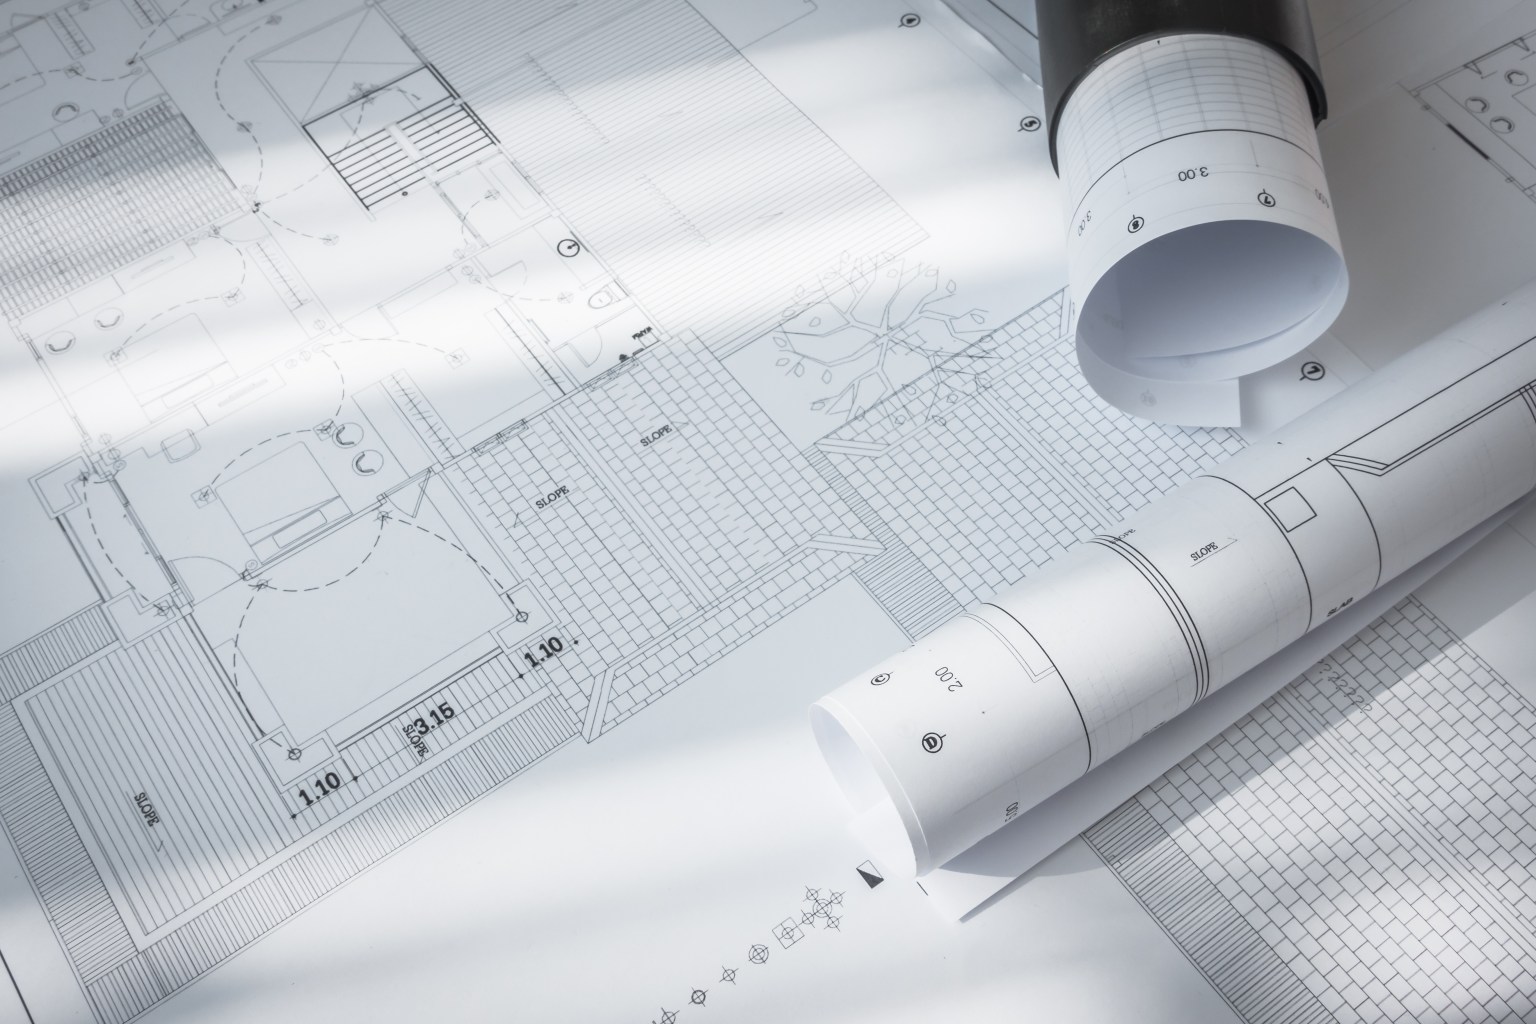
We create top-down Layout Drawings for control rooms, panels, factory floors, and data centers—ideal for planning and installation.
Services include:
Equipment Placement – Accurate positioning within spaces
Space Optimization – Efficient, accessible layouts
Cable Routing – Clear paths for trays and conduits
Mounting Details – Bracket and support locations
Scalable Formats – AutoCAD, Visio, or PDF
Reach out to us for expert solutions tailored to your needs.
At Jovian Services, we deliver tailored IT-OT, cybersecurity, and staffing solutions to optimize business performance and security. Our expertise ensures innovative, reliable, and efficient outcomes for every client.
Copyright © 2026 Jovian Services - All Rights Reserved.